
Chicago's Porch Permit Process Explained: What Homeowners Need to Know Before New Porch Installation
July 14, 2026
Getting a permit for new porch installation in Chicago, IL, is not optional. It is the essential first step every homeowner must take before a single board is cut or a single post is set.
Chicago has some of the most detailed porch and deck construction codes in the country. That reality traces directly back to a 2003 tragedy in Lincoln Park, where a porch collapse killed 13 people and triggered a sweeping overhaul of the city's building standards. Since then, the City of Chicago has treated porch construction as a serious public safety matter, and the permit process reflects that.
What Does the Chicago Department of Buildings Require for New Porches?
A building permit is required for any new porch, deck, or balcony addition in Chicago, IL, with no exceptions. The Chicago Department of Buildings also requires stamped architectural or structural drawings to accompany the permit application. This is one detail that catches many homeowners off guard. Unlike many suburban municipalities, Chicago will not accept a permit application without approved plans. Skipping this step is not a workaround. It is a violation that can create serious legal, insurance, and resale problems down the road. New porches built without a permit may have to be removed at the homeowner's expense.
Chicago's Porch Code Requirements Are Stricter Than Most
Chicago's porch code goes beyond standard national minimums. Several key requirements reflect lessons learned from past structural failures.
- Post and Beam Sizing must meet specifications that exceed typical IRC minimums.
- Ledger Board Attachment Standards directly address the most common historical point of failure in porch collapses.
- Railing Height and Baluster Spacing requirements are particularly strict for the second- and third-story porches common in Chicago's two-flat and three-flat building stock.
- Footing Depth must extend below the city's frost line so that seasonal freeze/thaw cycles do not compromise structural integrity over time.
- Multiple City Inspections are required at staged points during construction before work may continue or be closed out.
Each of these requirements exists for a reason. Together, they form a code framework that is notably stricter than what you would find in suburban or downstate Illinois communities.
Why the Architectural Drawings Requirement Matters
Many Chicago homeowners are surprised to learn that stamped architectural or structural plans are required before a porch permit will be approved. This is not a formality. The City of Chicago uses plan review to verify that the proposed structure meets all applicable code requirements before construction begins. Having architectural plans prepared correctly
from the start can prevent costly delays during plan review.
Why Homeowners Should Not Navigate This Alone
The permit process involves more than filling out a form. Homeowners who attempt to manage it independently must navigate the City of Chicago's Department of Buildings portal, submit correct documentation, respond to plan review comments, and schedule multiple inspections. Getting any part of that wrong can delay a project by weeks. New porch installation in Chicago, IL, goes more smoothly when a contractor manages the permit process end-to-end, so the homeowner is not left dealing with city bureaucracy mid-project.
Ready to Start Your New Porch Installation in Chicago?
Framar Porches Frackiel Builders handles new porch installation
in Chicago, IL, from architectural drawings through city permit submission and final inspection. That means homeowners do not have to figure out the permit process alone.
To get started, contact the team
or call (773) 736-8918
to request a free estimate. You can also find them on Google at Framar Porches Frackiel Builders
.
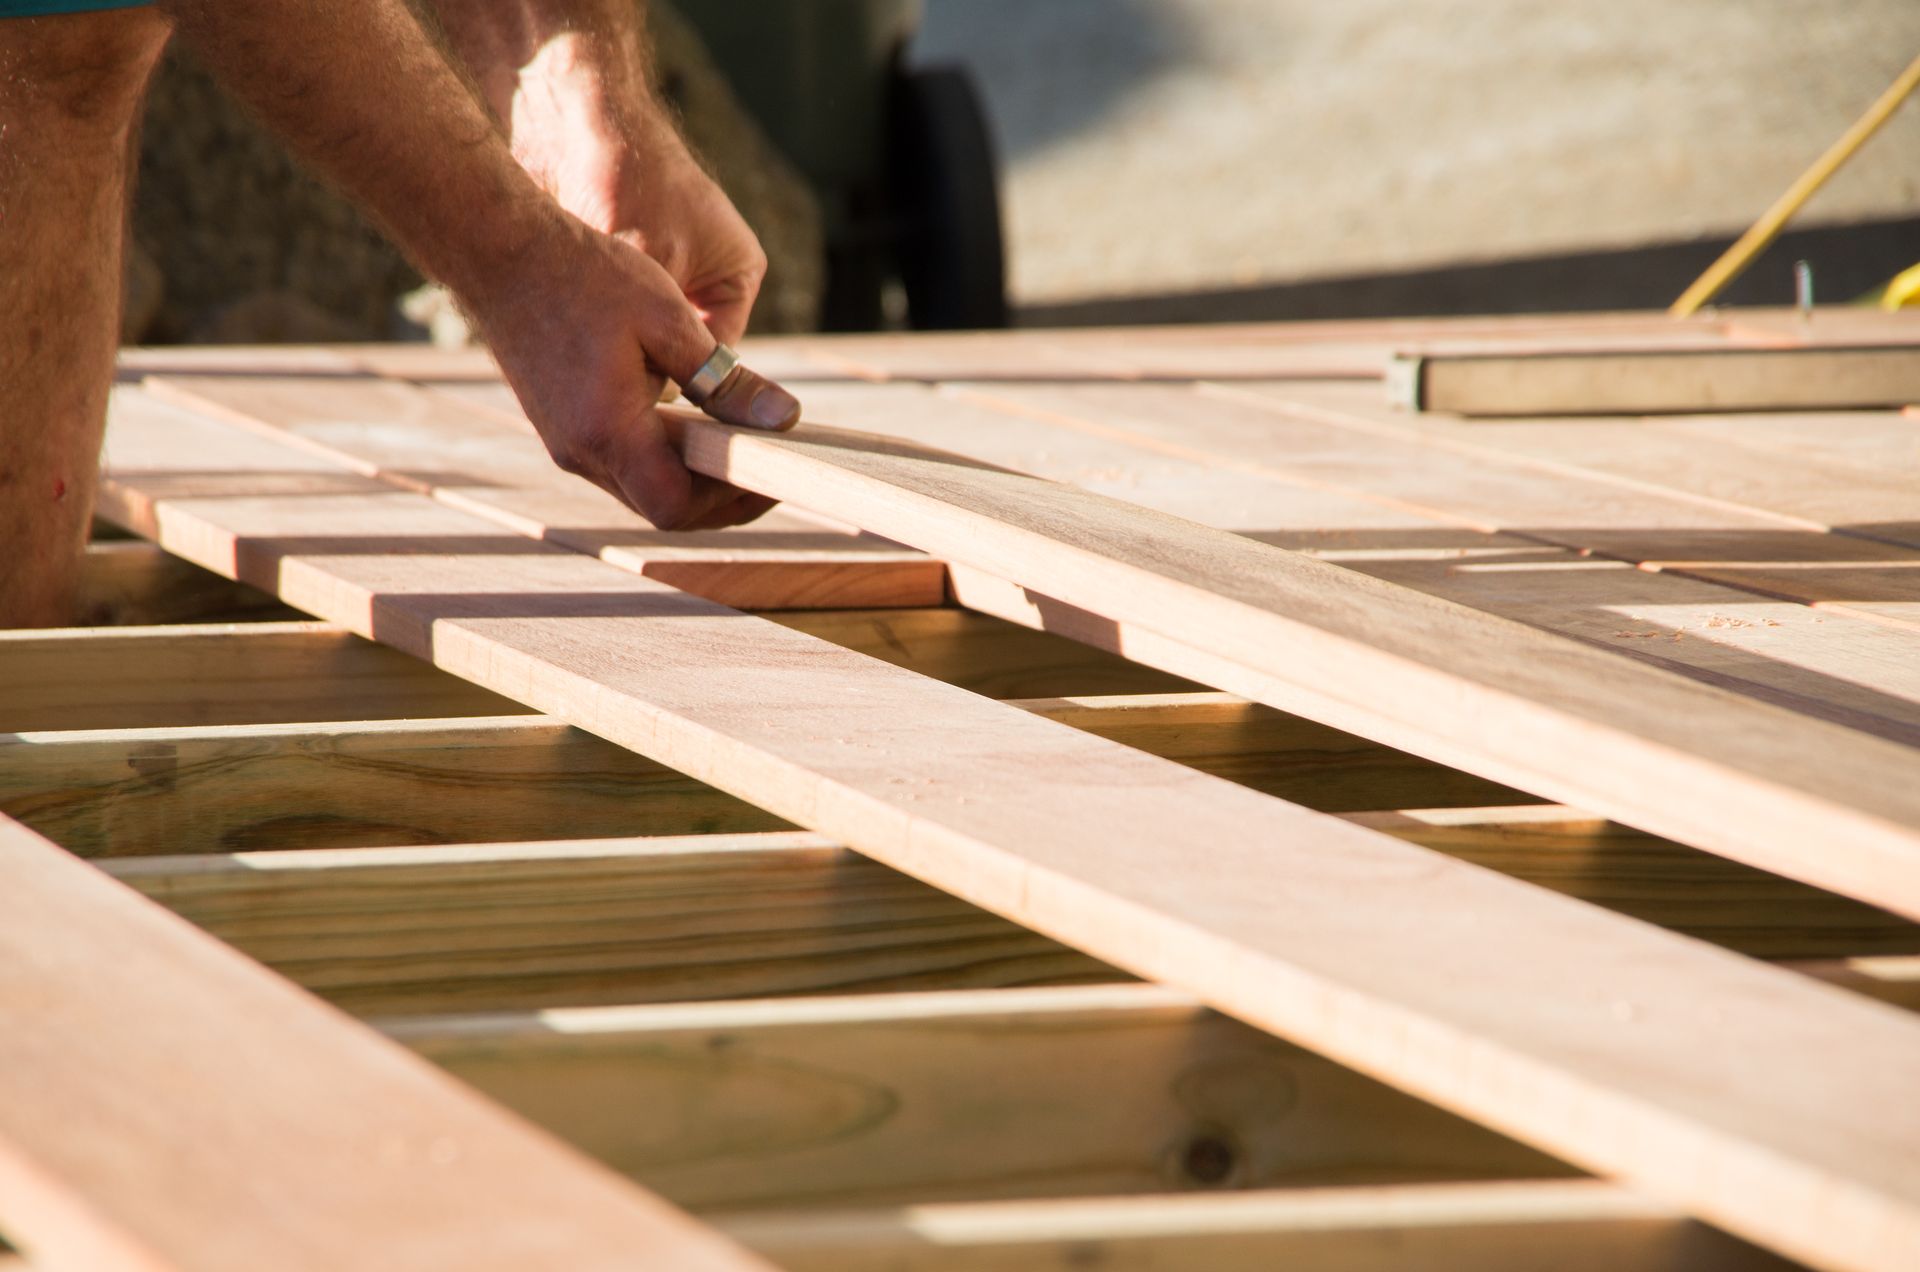
Choosing the right deck builder in Chicago, IL, starts with the right material. Framar Frackiel Builders compares composite, PVC, wood and aluminum for 2026.
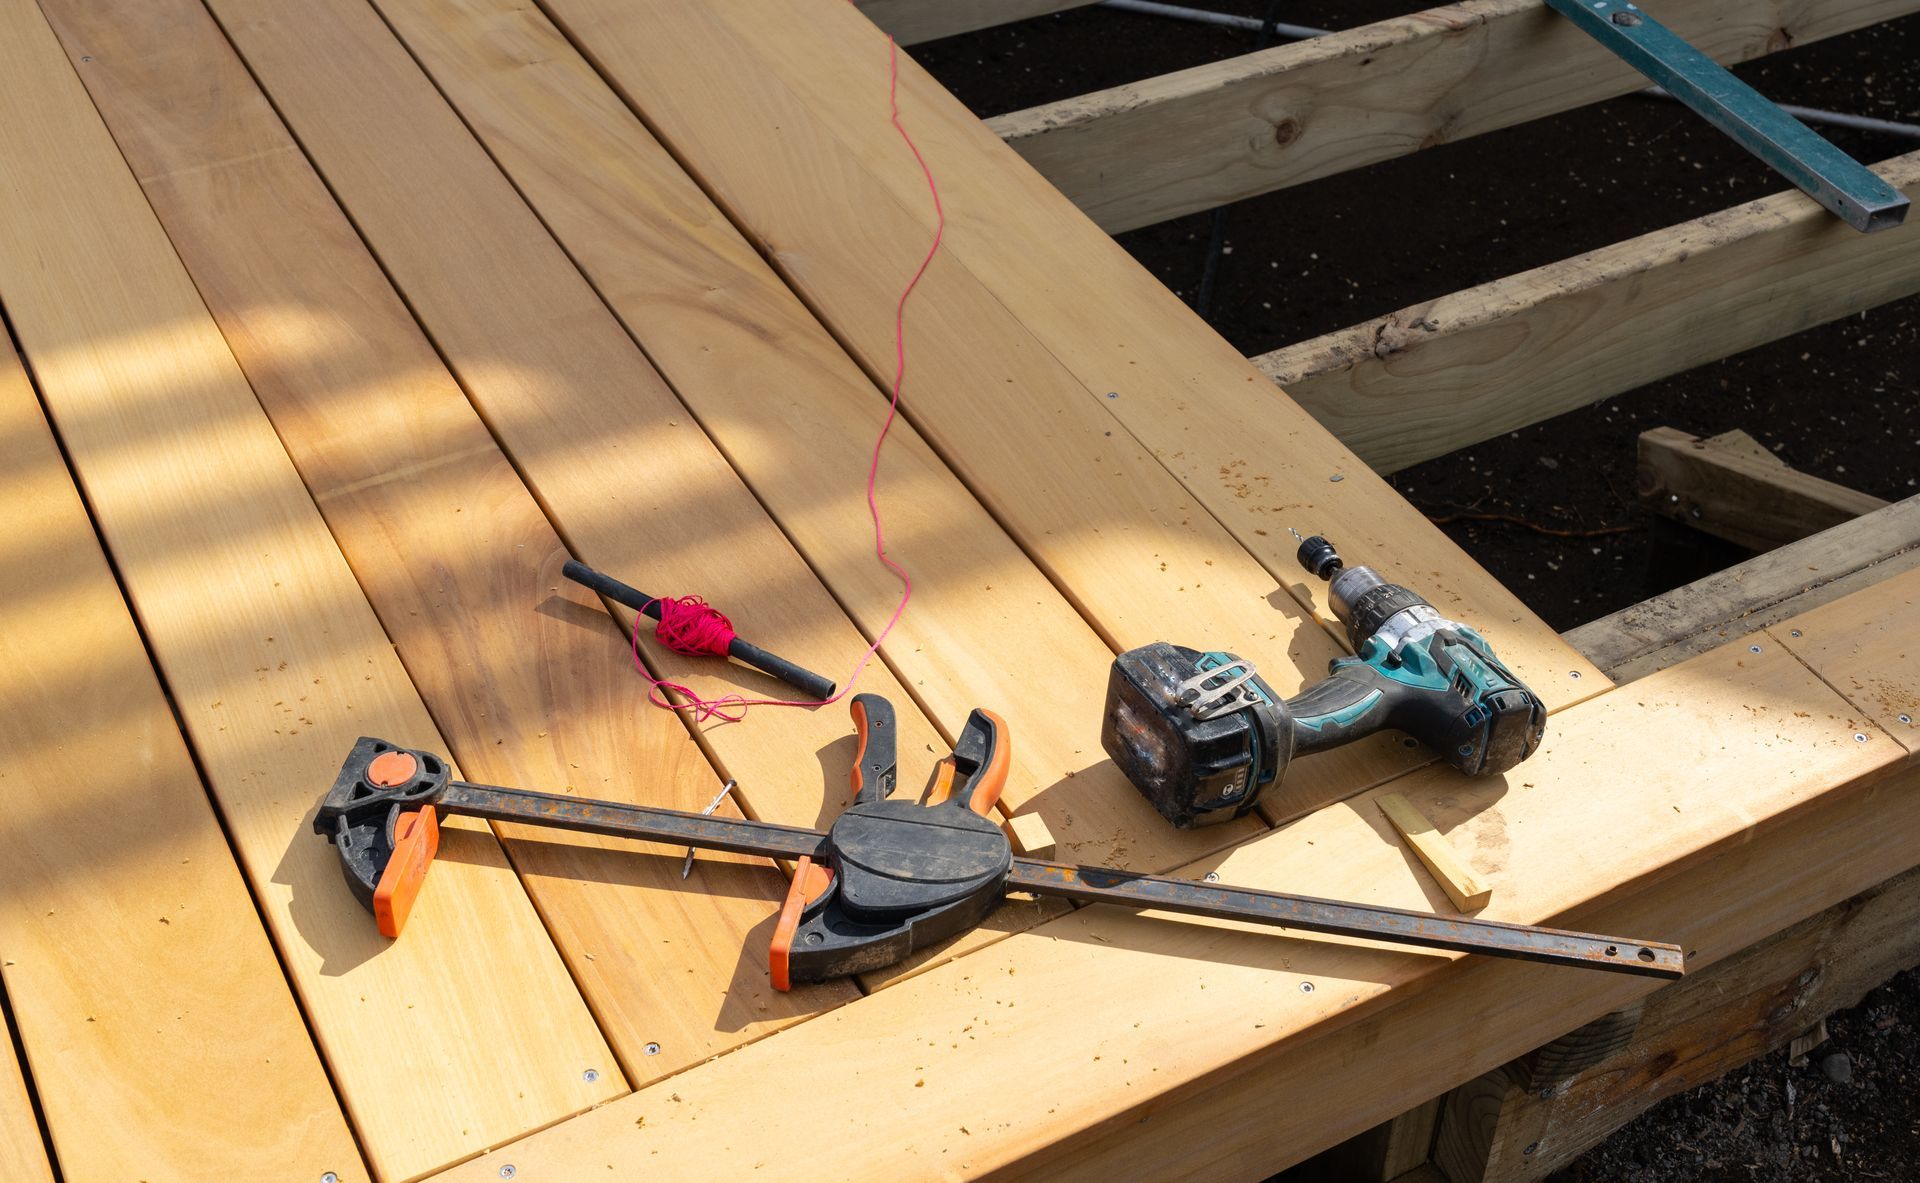
Learn what sets a deck contractor in Chicago, IL apart from a deck builder. Framar Porches Frackiel Builders handles frost footings & inspections. Call!
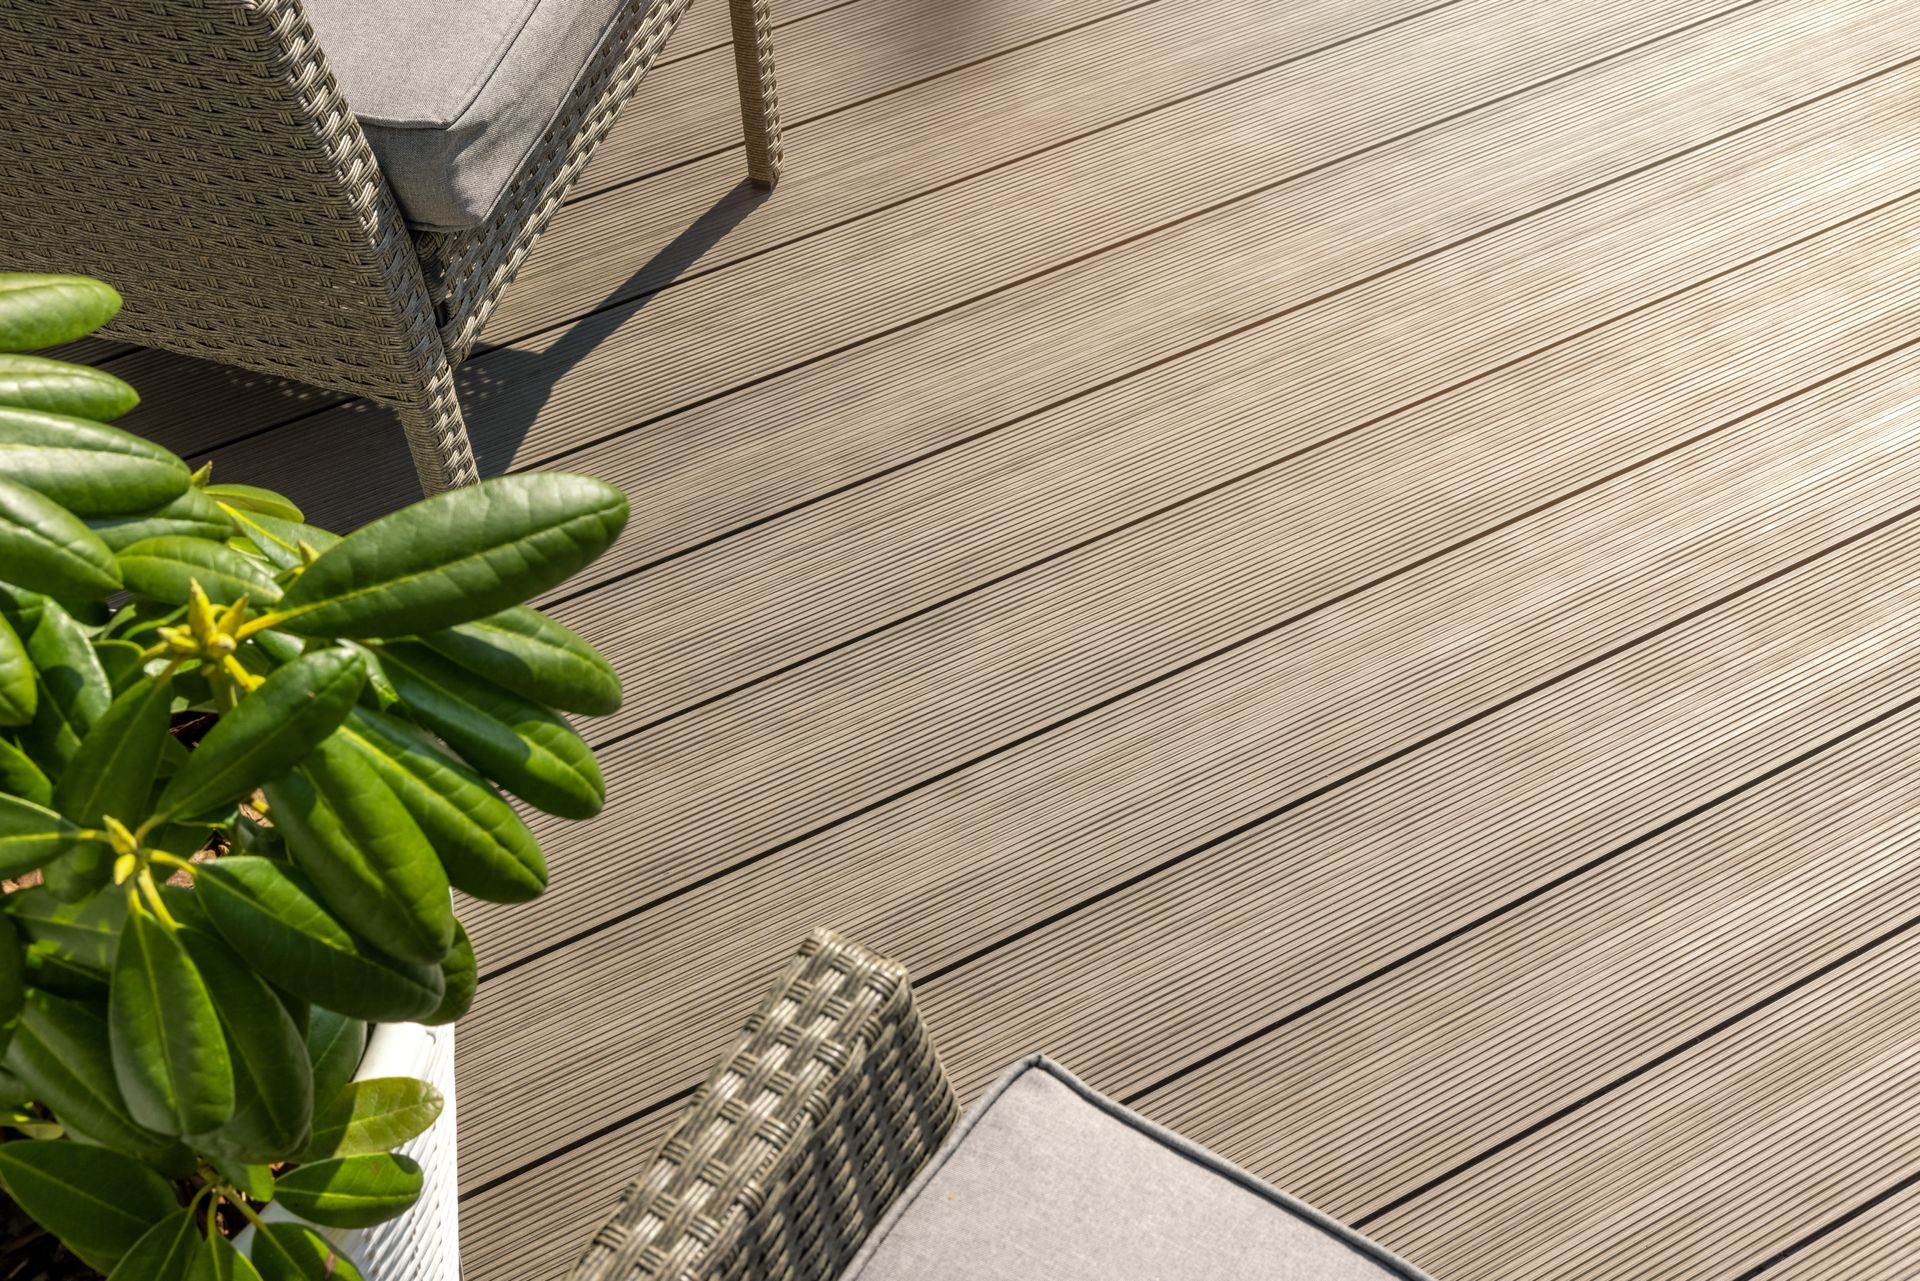
Composite or wood? A trusted deck builder in Chicago, IL, Framar Porches Frackiel Builders, breaks down which material survives Midwest winters. Call today.
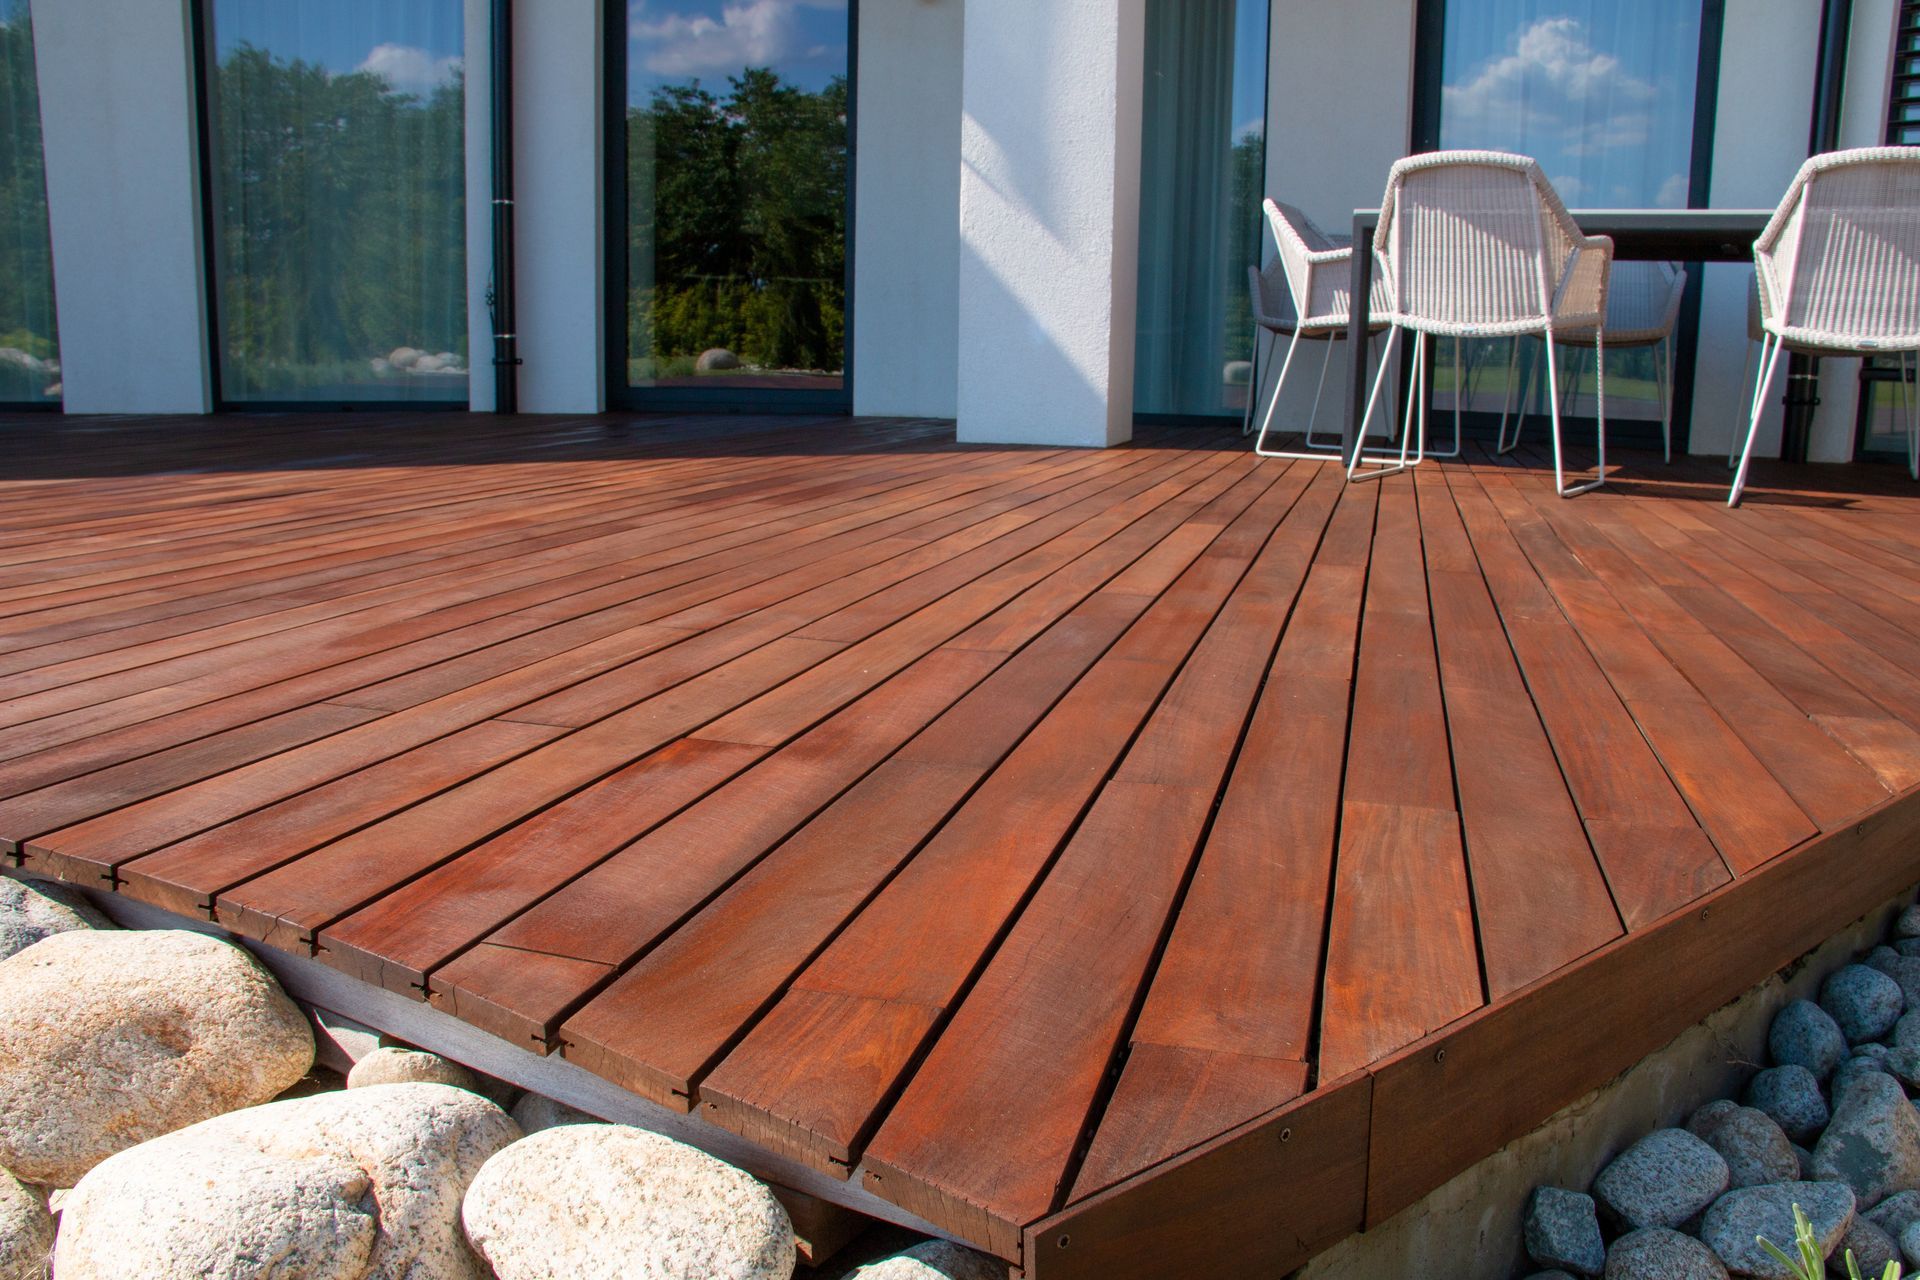
Compare composite vs. wood decking for Chicago winters. A trusted deck contractor, FRAMAR PORCHES FRACKIEL BUILDERS offers free estimates. Call today!
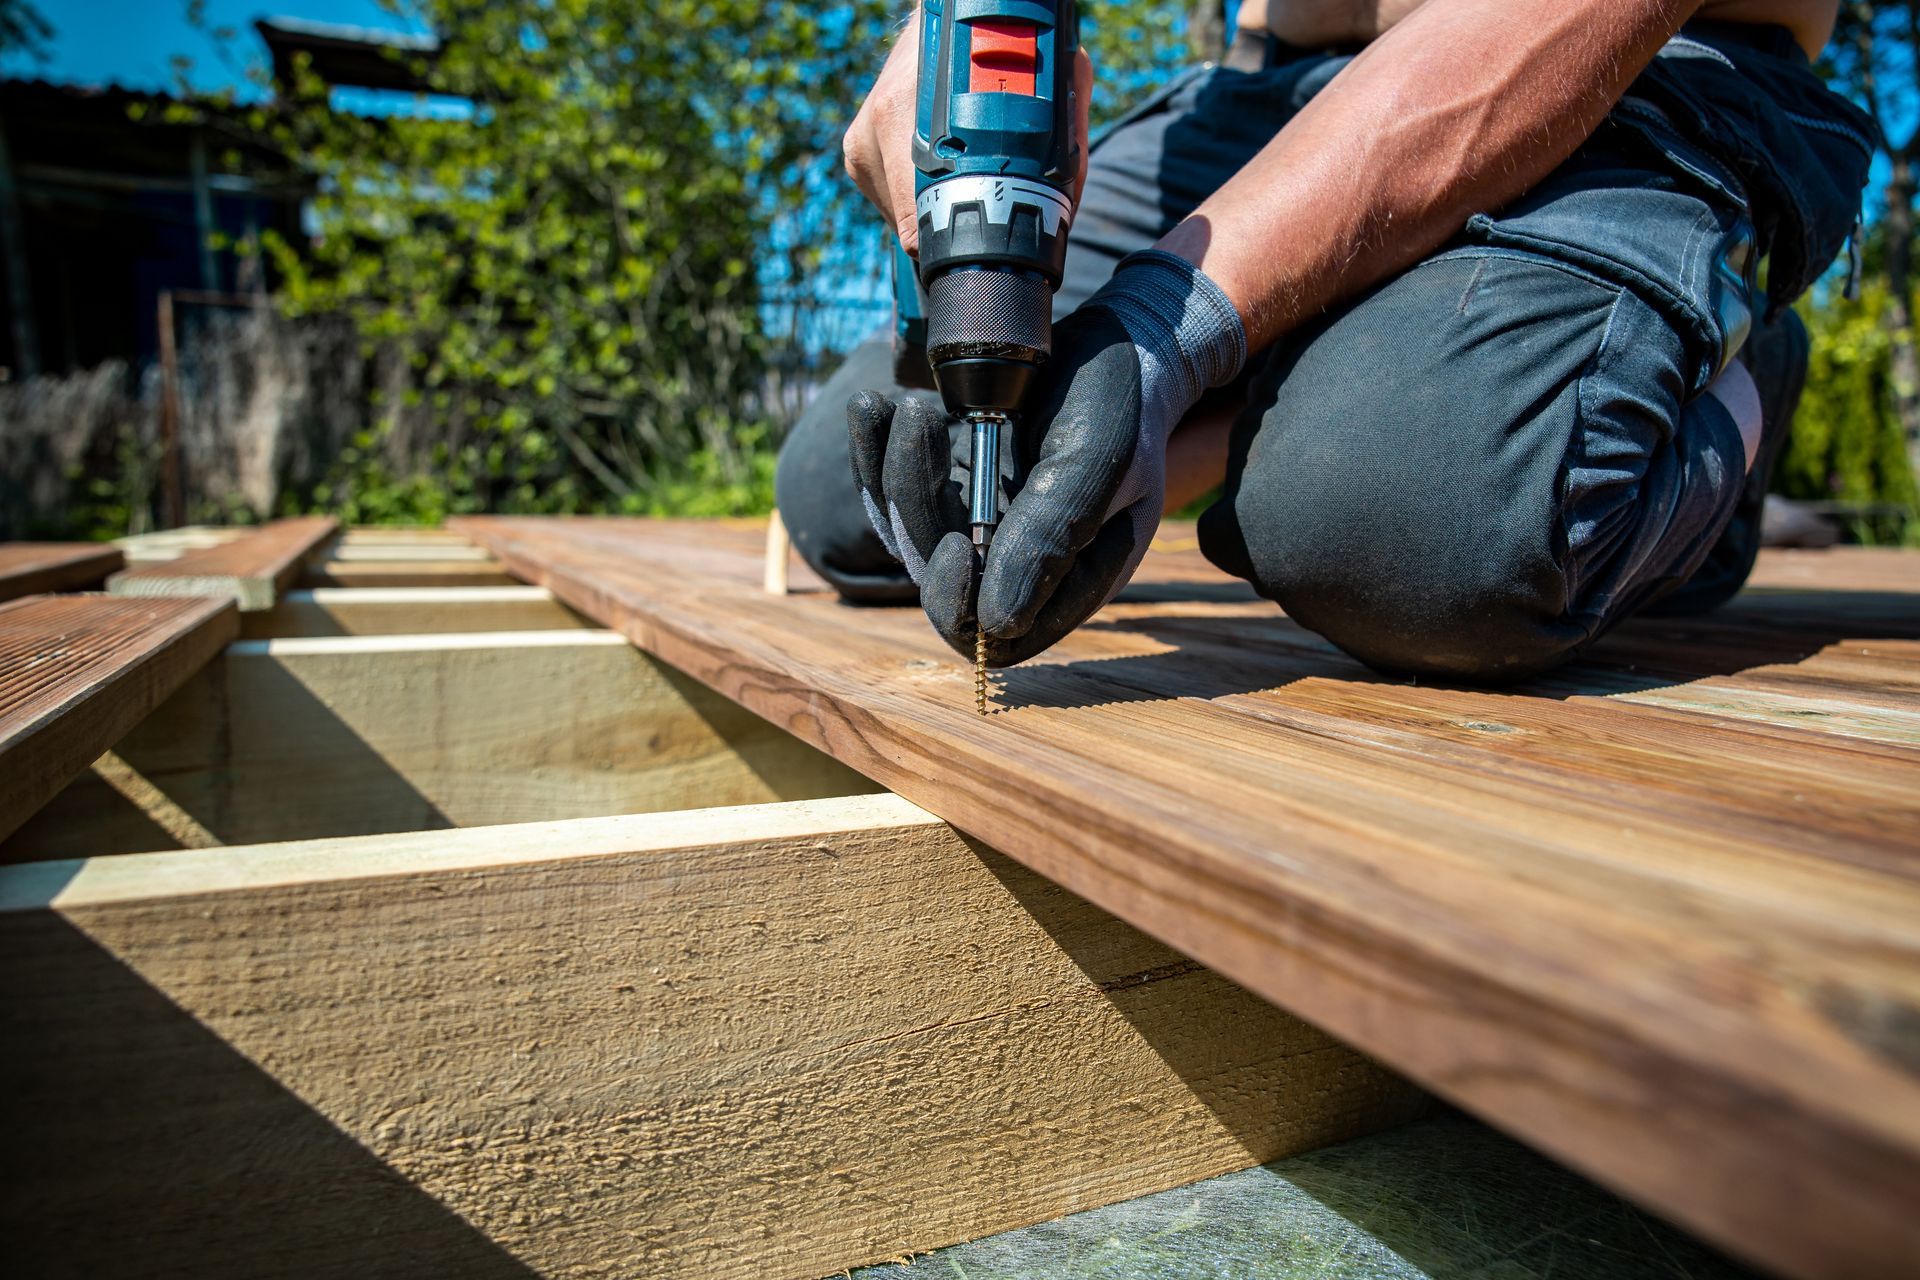
Need a deck builder in Chicago, IL? Learn when a permit is required, how to apply, and avoid costly mistakes. Contact Framar Porches Frackiel Builders today!
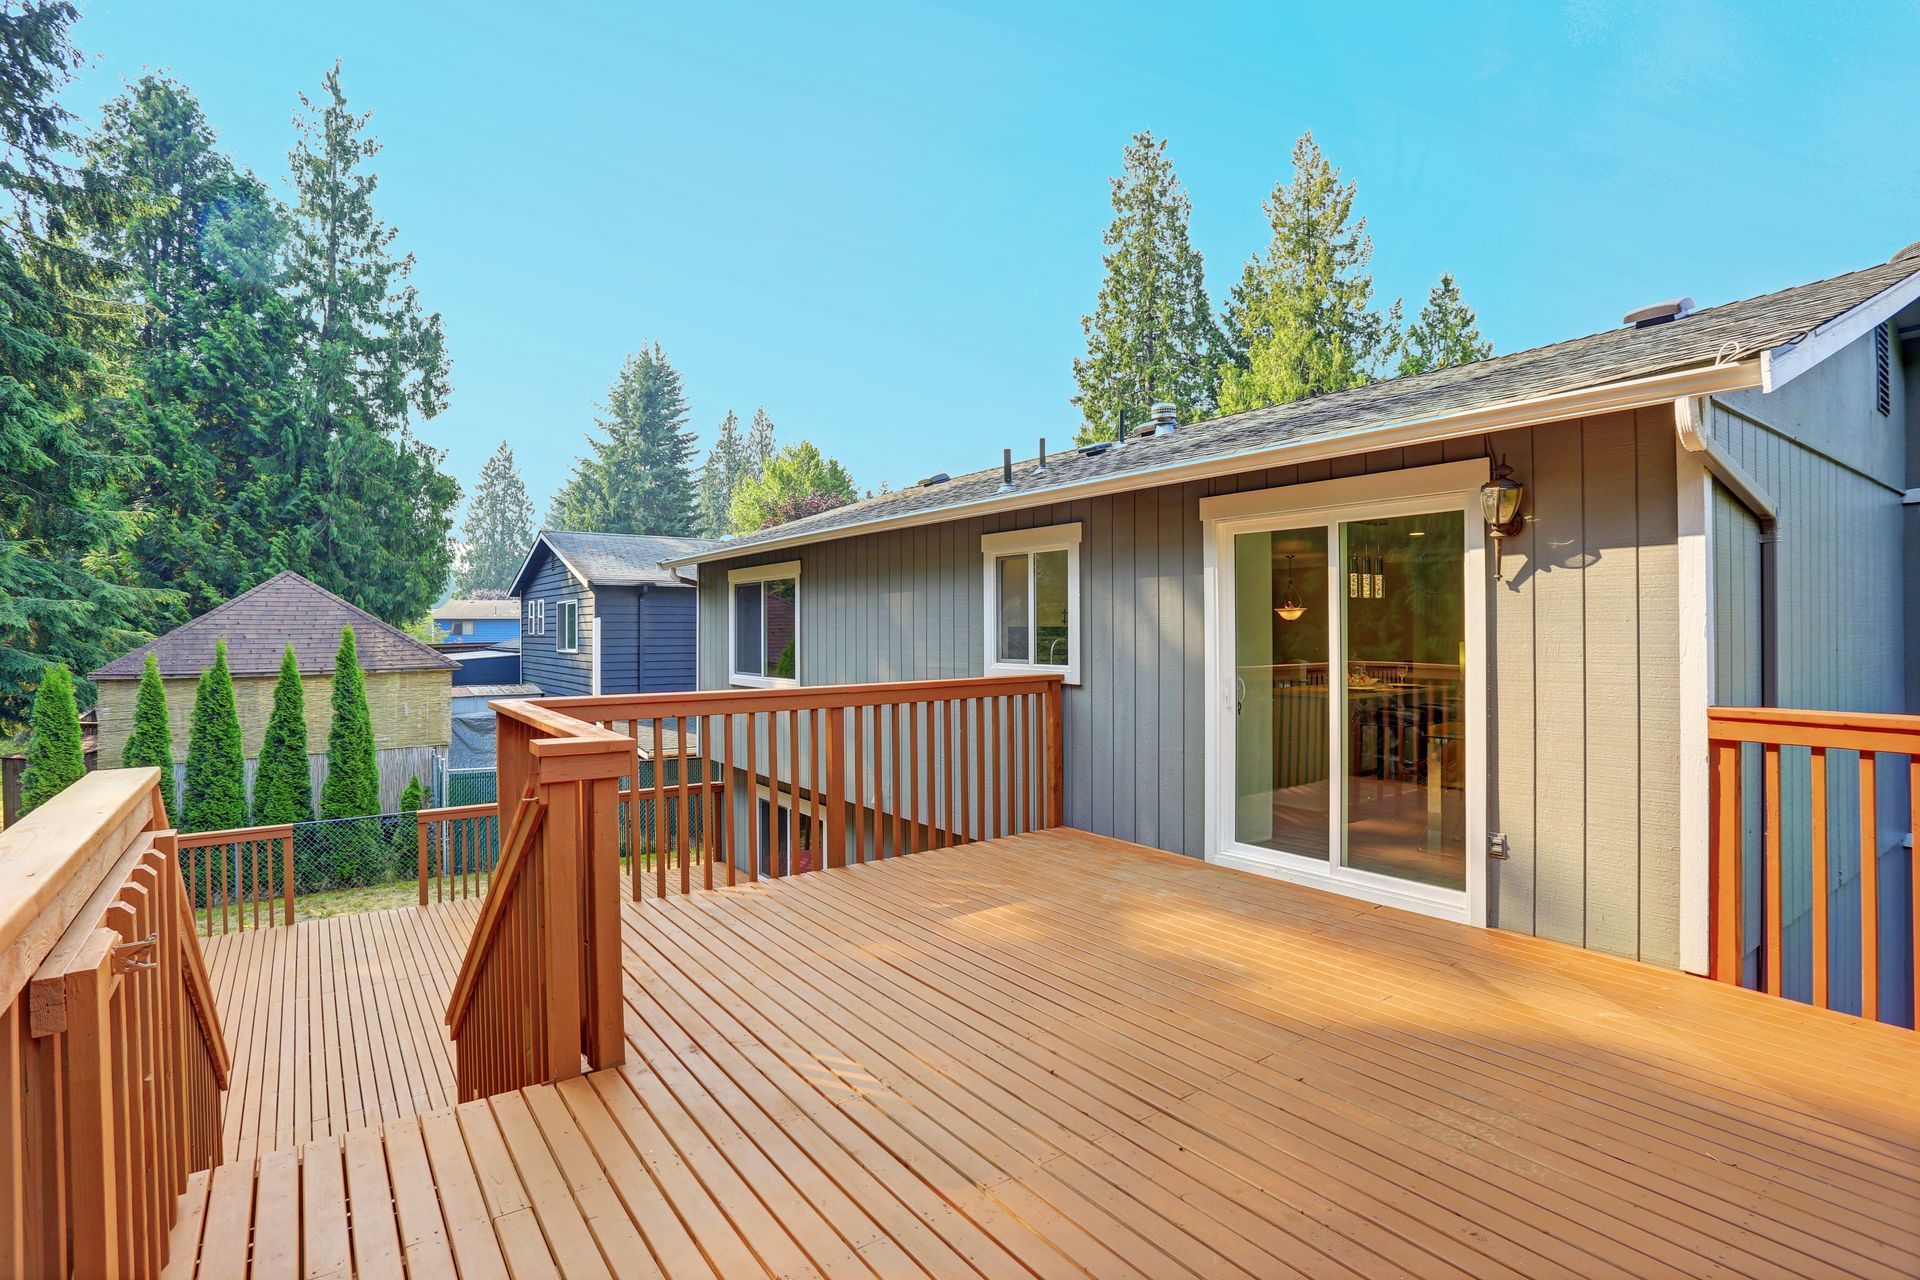
Trusted deck contractor by Framar Porches Frackiel Builders. Protect your Chicago deck. Call (773) 736-8918 today for expert help.

Transform small outdoor areas with a deck builder in Chicago, IL. Framar Porches Frackiel Builder offers custom designs. Call (773) 736-8918.
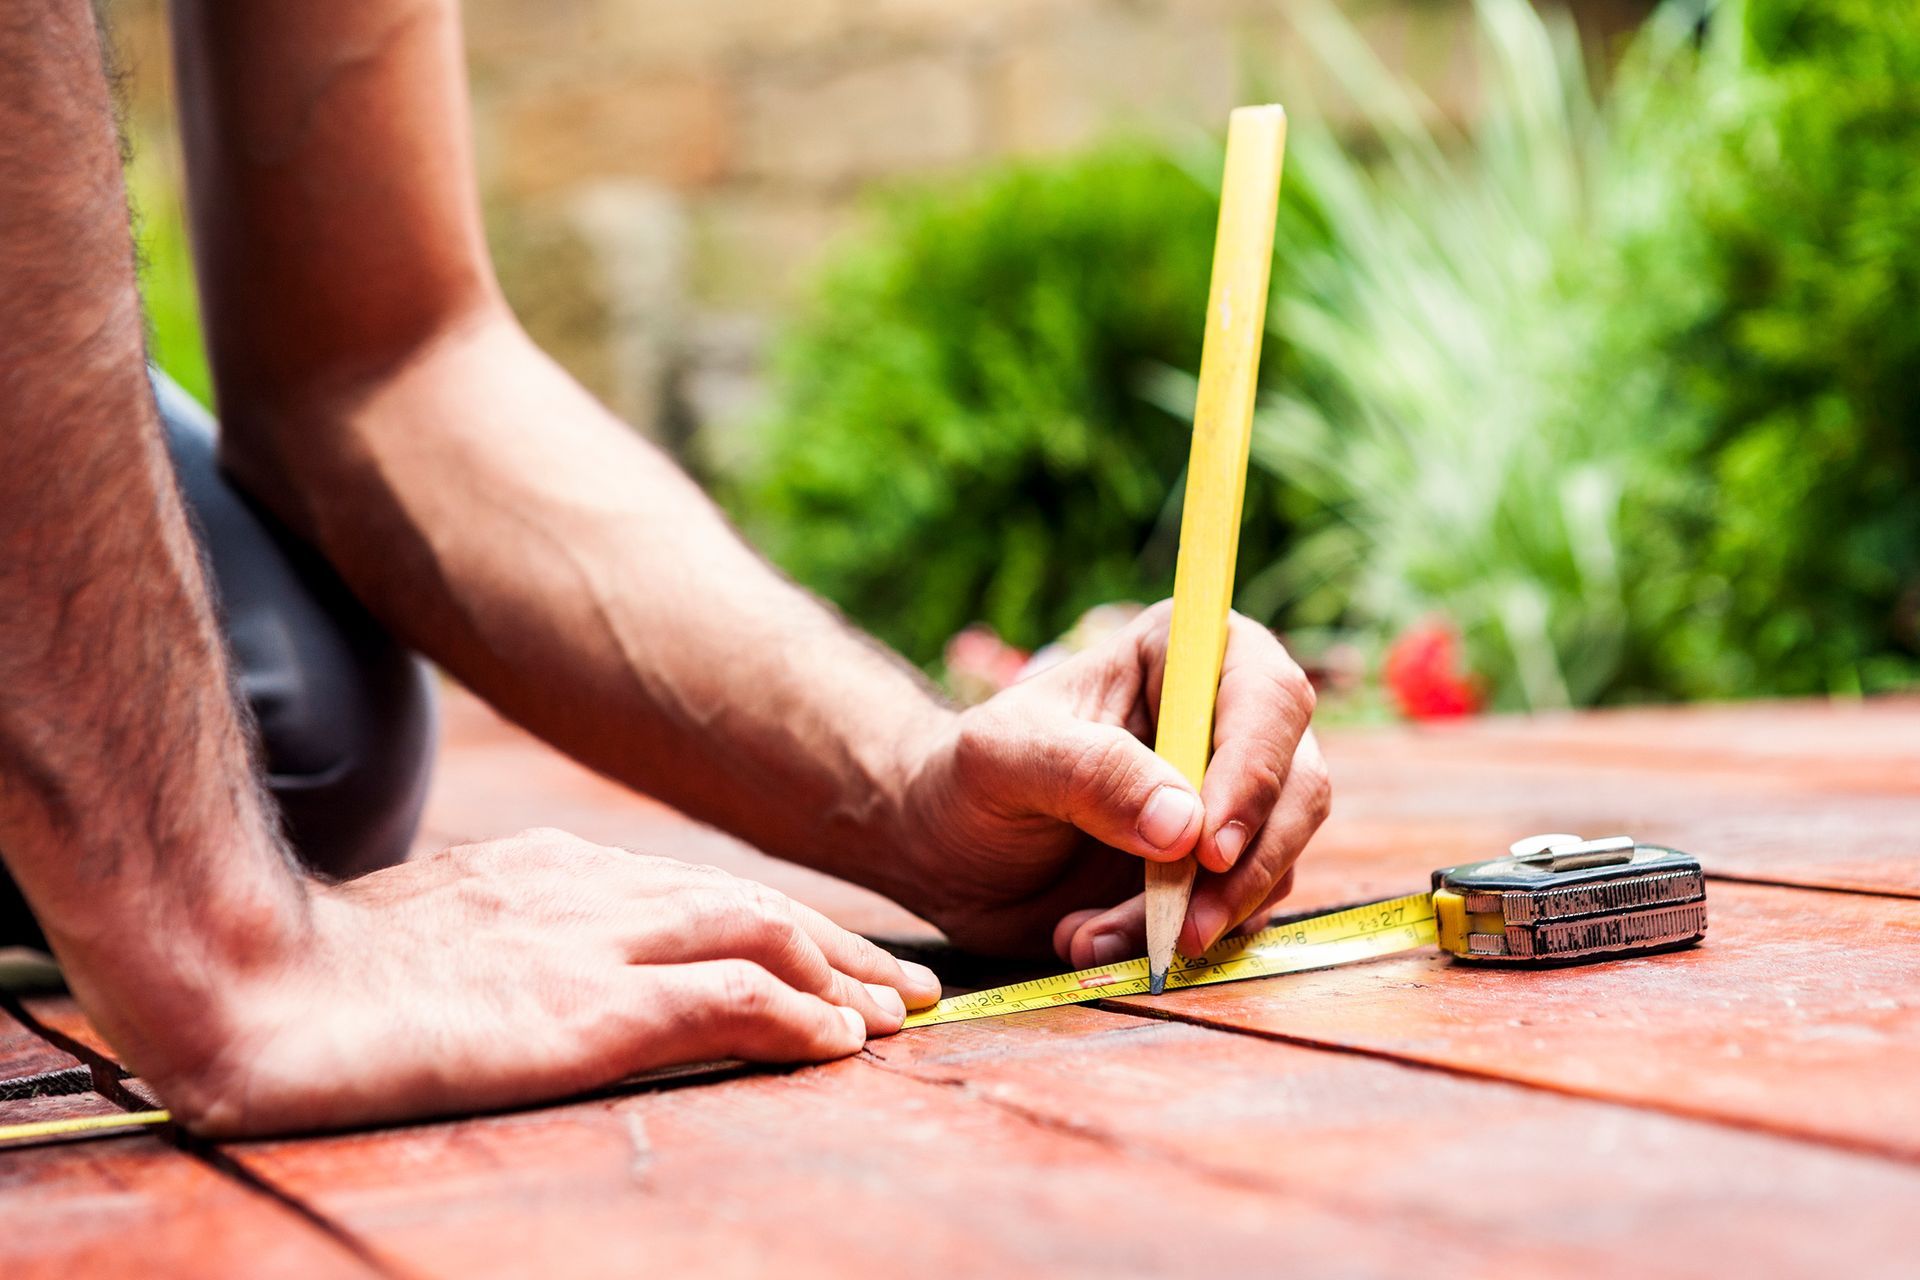
Framar Porches Frackiel Builders offers expert deck contractor services in Elmhurst, IL. Build your dream deck with us—visit our website today!
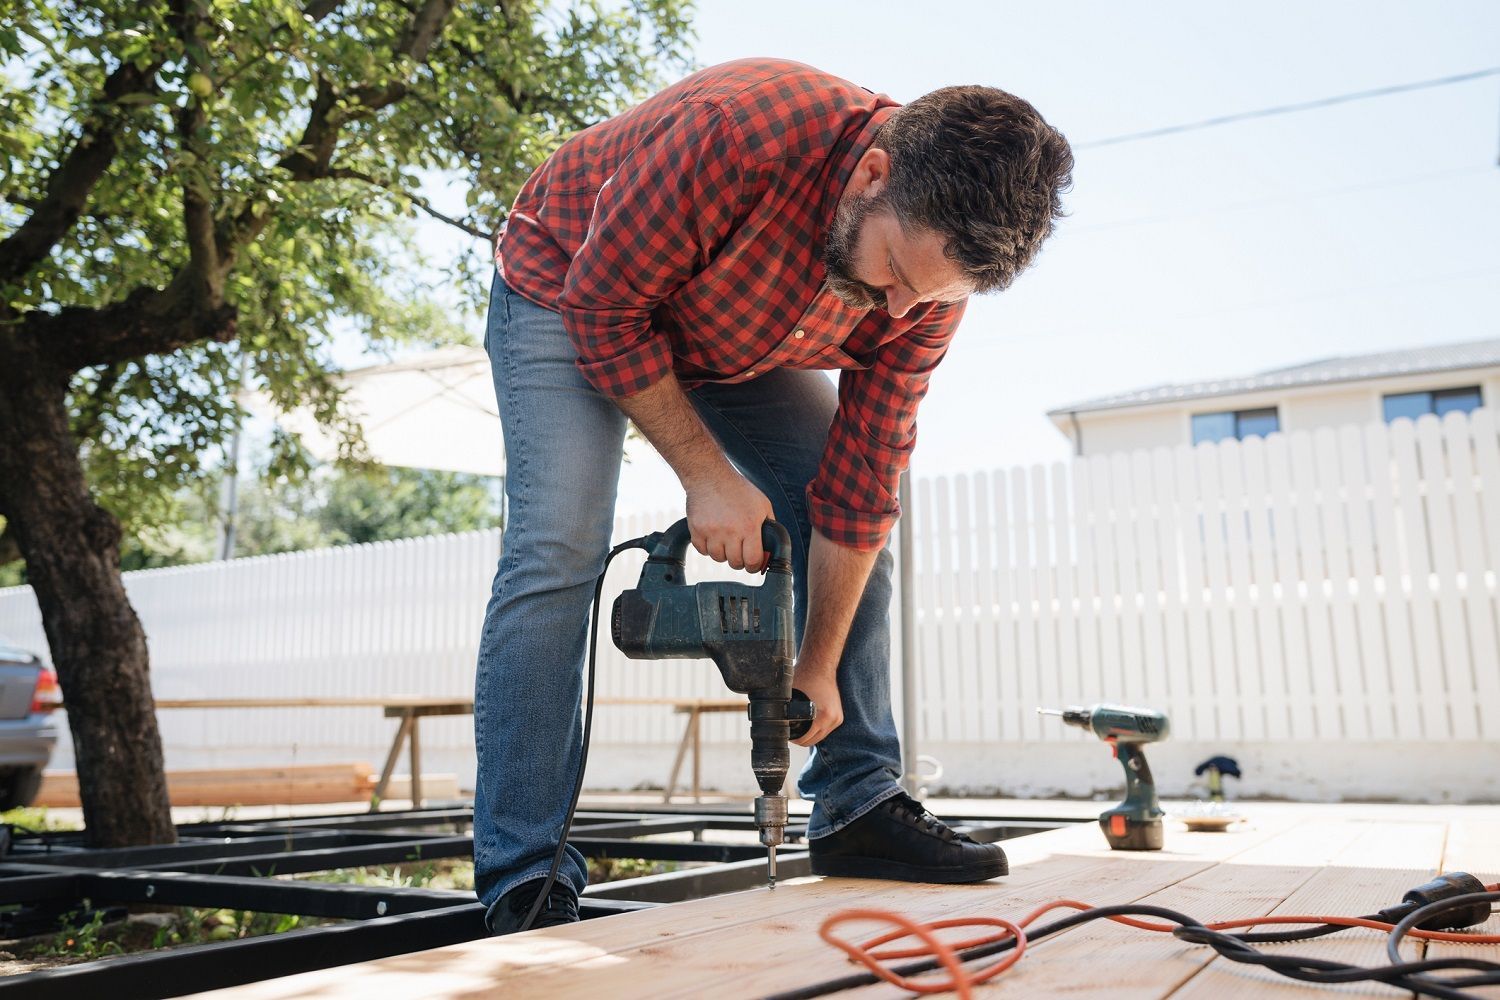
Discover top signs that indicate it’s time to hire a Deck Contractor in Chicago, IL. Contact Framar Porches Frackiel Builders today. Click here!
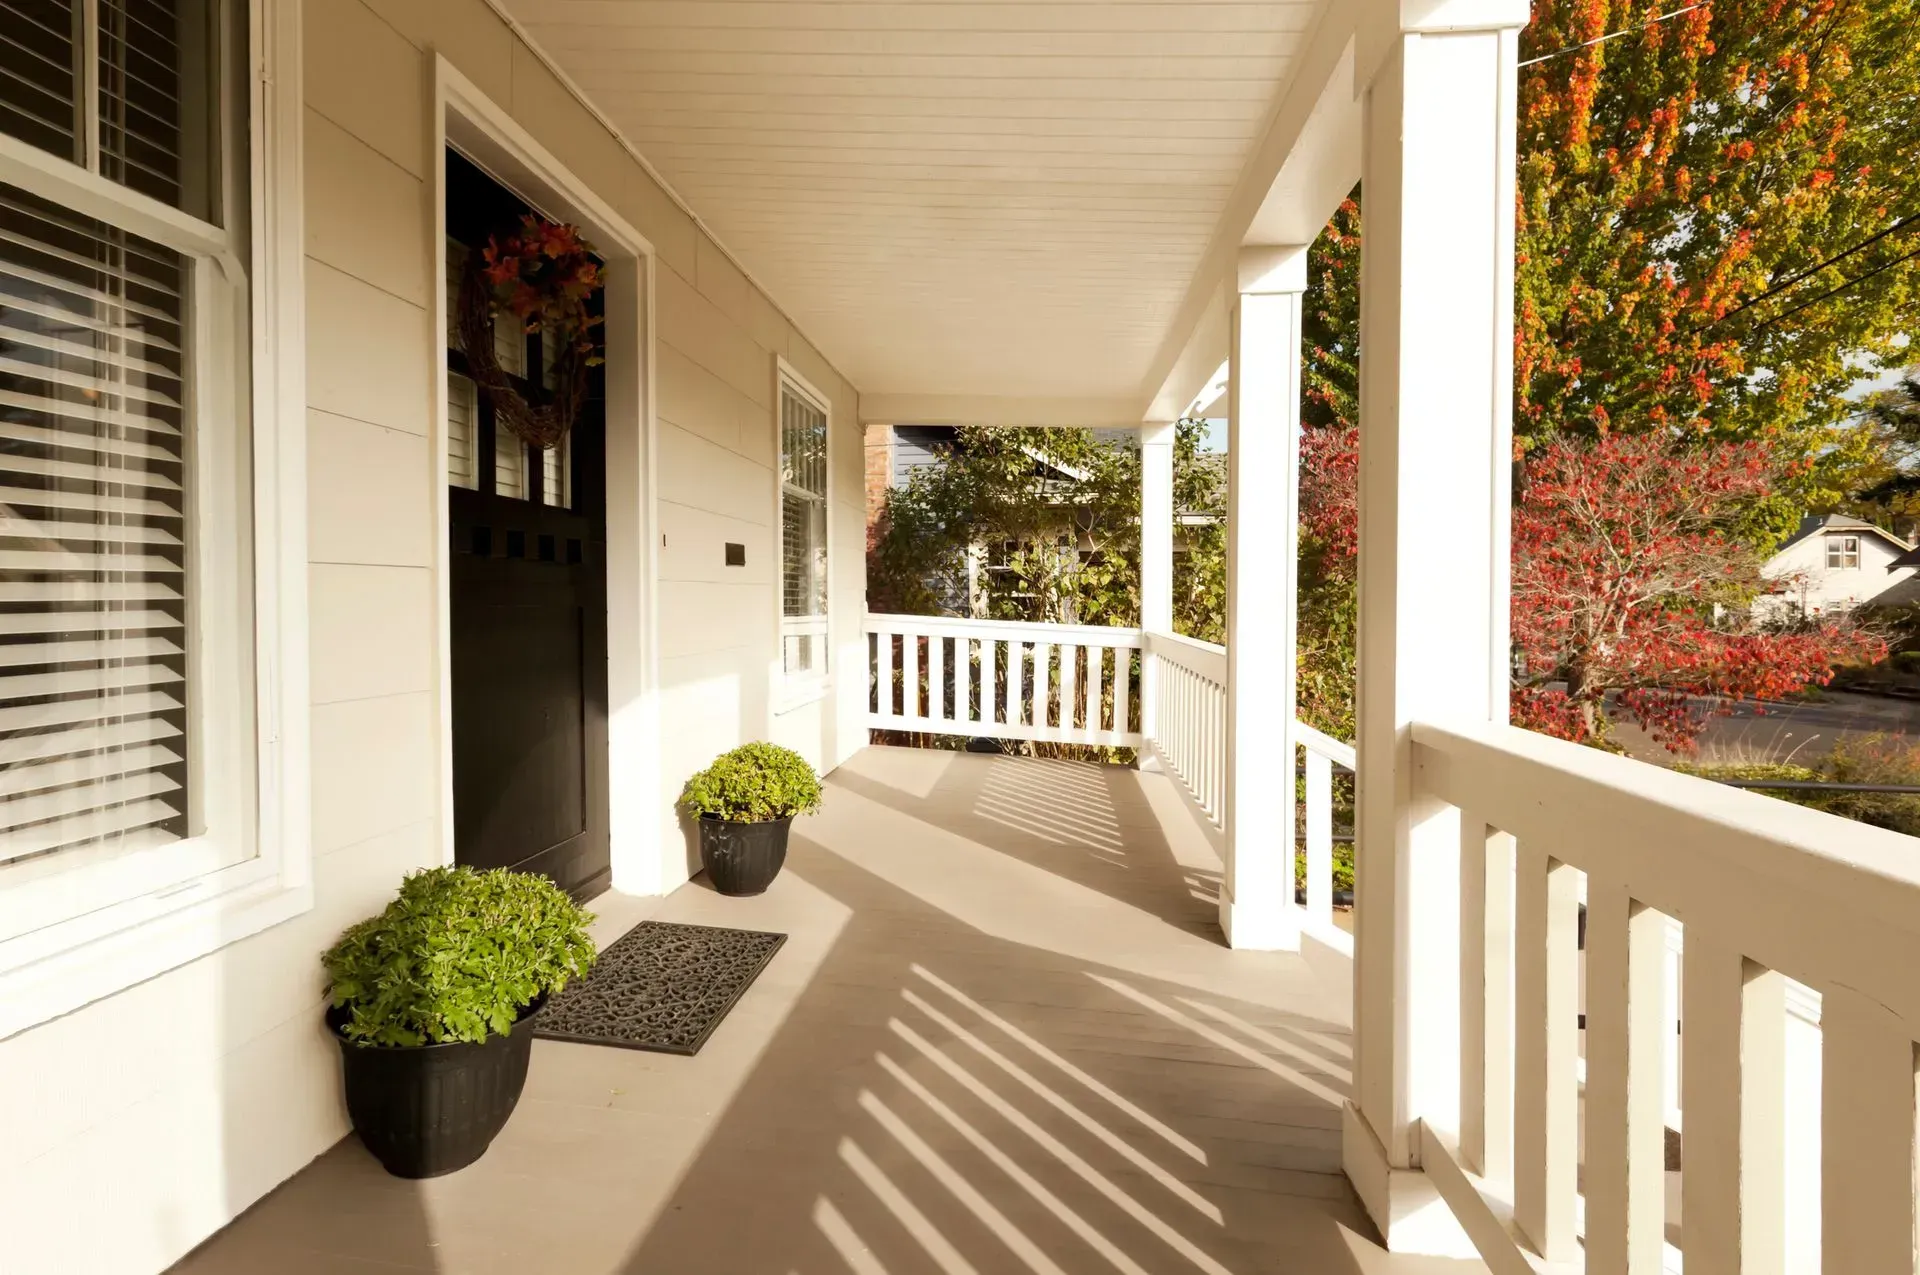
Choosing the right style for your new porch in Chicago, IL can be challenging. Get expert tips from Framar Porches Frackiel Builders. Call (773) 736-8918 today!

